
Equipment design concept
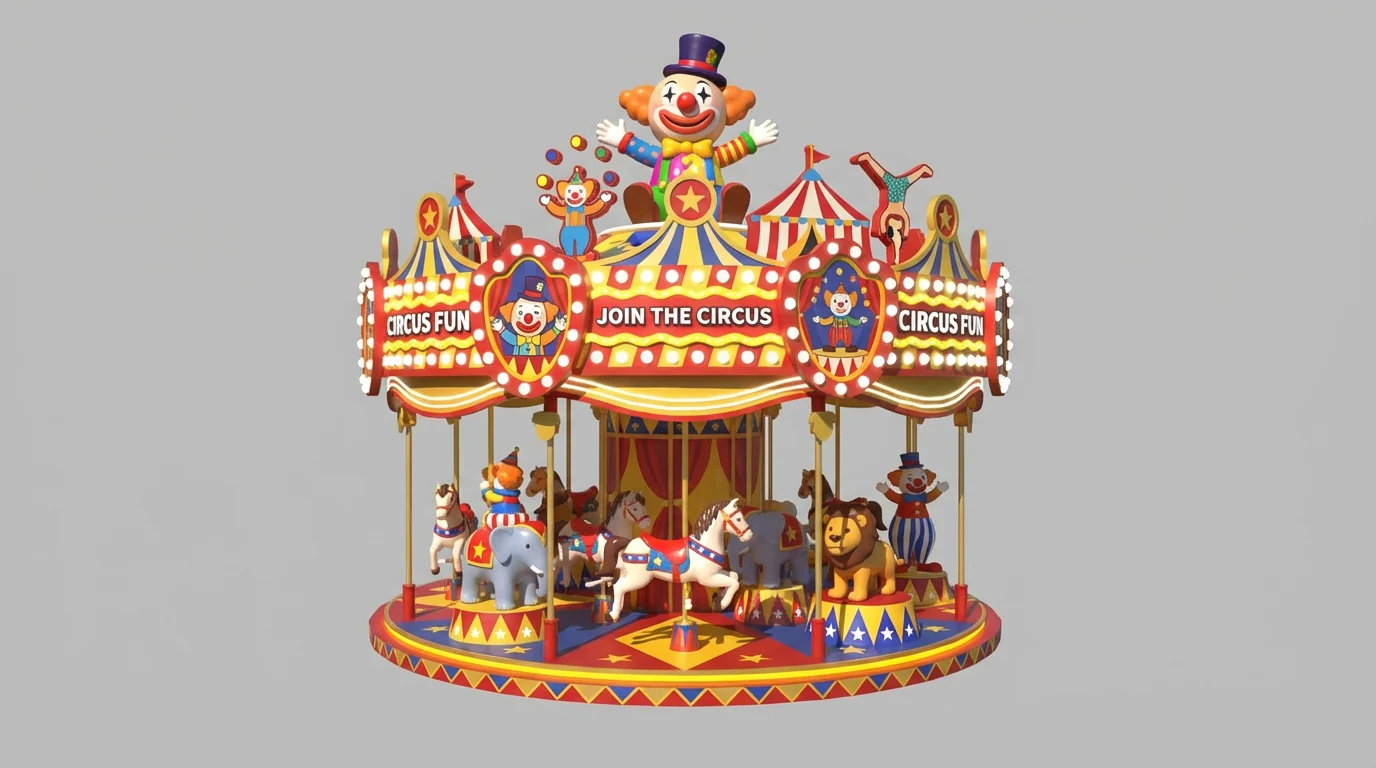
Circus Carousel
Striped canopies, theatrical lettering and circus characters turn the carousel into a colorful family centerpiece.
View product detailsStep into a world of striped canopies, illuminated rides and theatrical play. Build a connected circus experience around a central stage, family attractions and a clear guest journey.
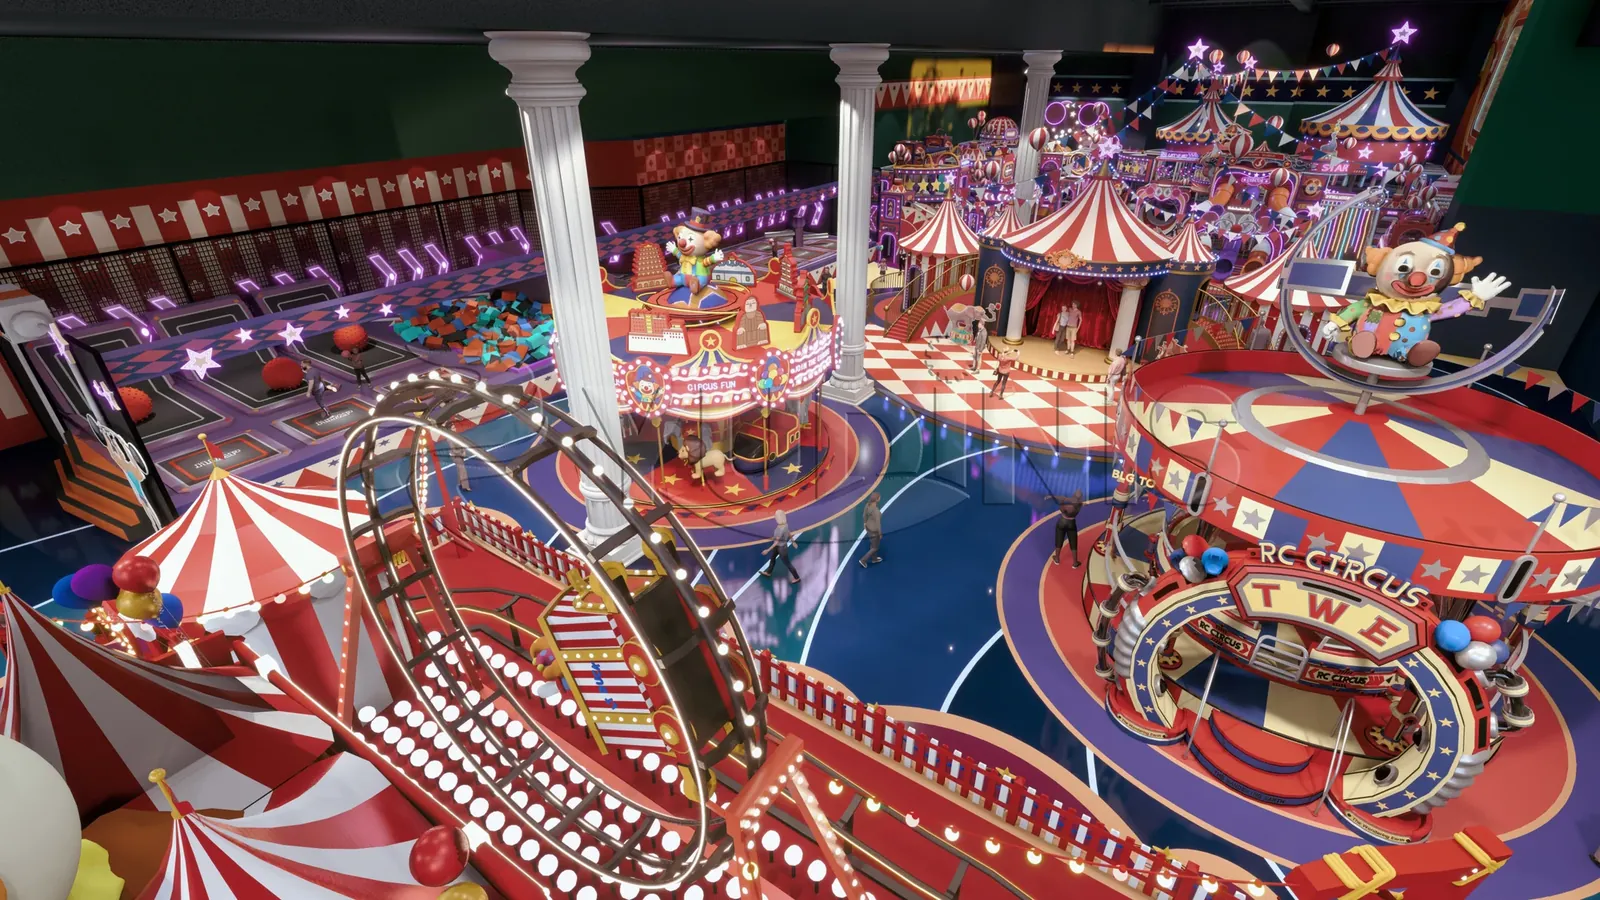
Red-and-cream stripes, star motifs, festive pennants and warm lighting create a shared visual language. In the indoor concept, rides and a central performance setting sit within one immersive room. The theme can also extend into a broader outdoor attraction concept.
A theatrical ride environment with layered sightlines and a common circus identity. Coordinate the design with structural columns, clear height and escape routes.
Bring active play, soft play and themed scenery into the same guest journey. Keep supervision and age-appropriate access clear across the venue.
An alternative overall concept extends the circus language to an outdoor park. Develop a new site plan around weather exposure, landscape and the selected attraction envelopes.
Design concepts illustrate the visual direction. Final layout and equipment are developed for the actual site.
The indoor perspective brings the stage, rides and decorative surroundings into one composition. Keep the performance audience, attraction queues and everyday pedestrian flow coordinated from the first layout.
Concept perspective · relationships and circulation, rather than a measured construction plan.
A strong arrival façade that prepares guests for the theatrical interior.
A central stage or event point with planned audience and circulation space.
Supporting rides and their separate queues frame the main experience.
Plan supervised play, rest, storage and back-of-house access together.
The supplied equipment concepts share circus graphics, character details and a festive palette. Select the ride collection to suit the audience and the building or outdoor site.
Striped canopies, theatrical lettering and circus characters turn the carousel into a colorful family centerpiece.
View product details
A circus gateway and coordinated track vehicles create a short, story-led journey. Striped panels, character figures and festive details tie the attraction to the wider showground.
View product details
A clown-led centerpiece, colorful cabins and striped radial arms bring movement and a theatrical silhouette to the circus collection.
View product details
A rounded enclosure, illuminated circus lettering and a theatrical entrance create an attraction with its own architectural presence.
View product details
A small train follows a track around a striped castle. Circus characters, tower façades and coordinated vehicles turn the journey into a compact story world.
View product details
A striped central tower, festive pennants and colorful cabins create a carnival-style attraction with a strong circus identity.
View product detailsA circus destination depends on more than its ride list. Develop performance, play and character environments as a continuous visual story, with practical supervision and access.
Striped canopies and a theatrical backdrop establish a focal point for the room.
Explore how climbing and movement activities can sit within the wider theme.
Small themed façades add quieter discovery moments beside the main attractions.
Develop the appearance, attraction mix and practical site requirements together. Agree the supply scope and responsibilities before production begins.
Send the location, plot or floor plan, target audience and project stage.
Choose the visual direction, attraction roles and guest facilities.
Review ride envelopes, queues, foundations, power, access and local requirements.
Agree the final models, finishes, manufacturing, installation and handover scope.
Usable area · site drawing · indoor clear height where relevant · preferred experiences · investment scope · target opening period
The primary concept shown here is an indoor circus environment. An outdoor overall concept is also included as a separate direction. Each requires its own site layout and equipment review.
Provide clear height, column positions, floor-loading information, access dimensions, fire and evacuation requirements, and utility conditions. Confirm the selected rides against the building with the project engineers.
They can be planned within one concept, with separate space for the audience, queues, emergency circulation, sound and operational access. The final arrangement follows a venue-specific review.
The selected attractions, clearances, queues, circulation and support facilities determine the area. Investment also includes site works, utilities, transport, installation and the operating setup. A site-specific scope is needed before quoting the complete project.
Tell us your requirements and how to reach you. We include this page's topic with your message.

