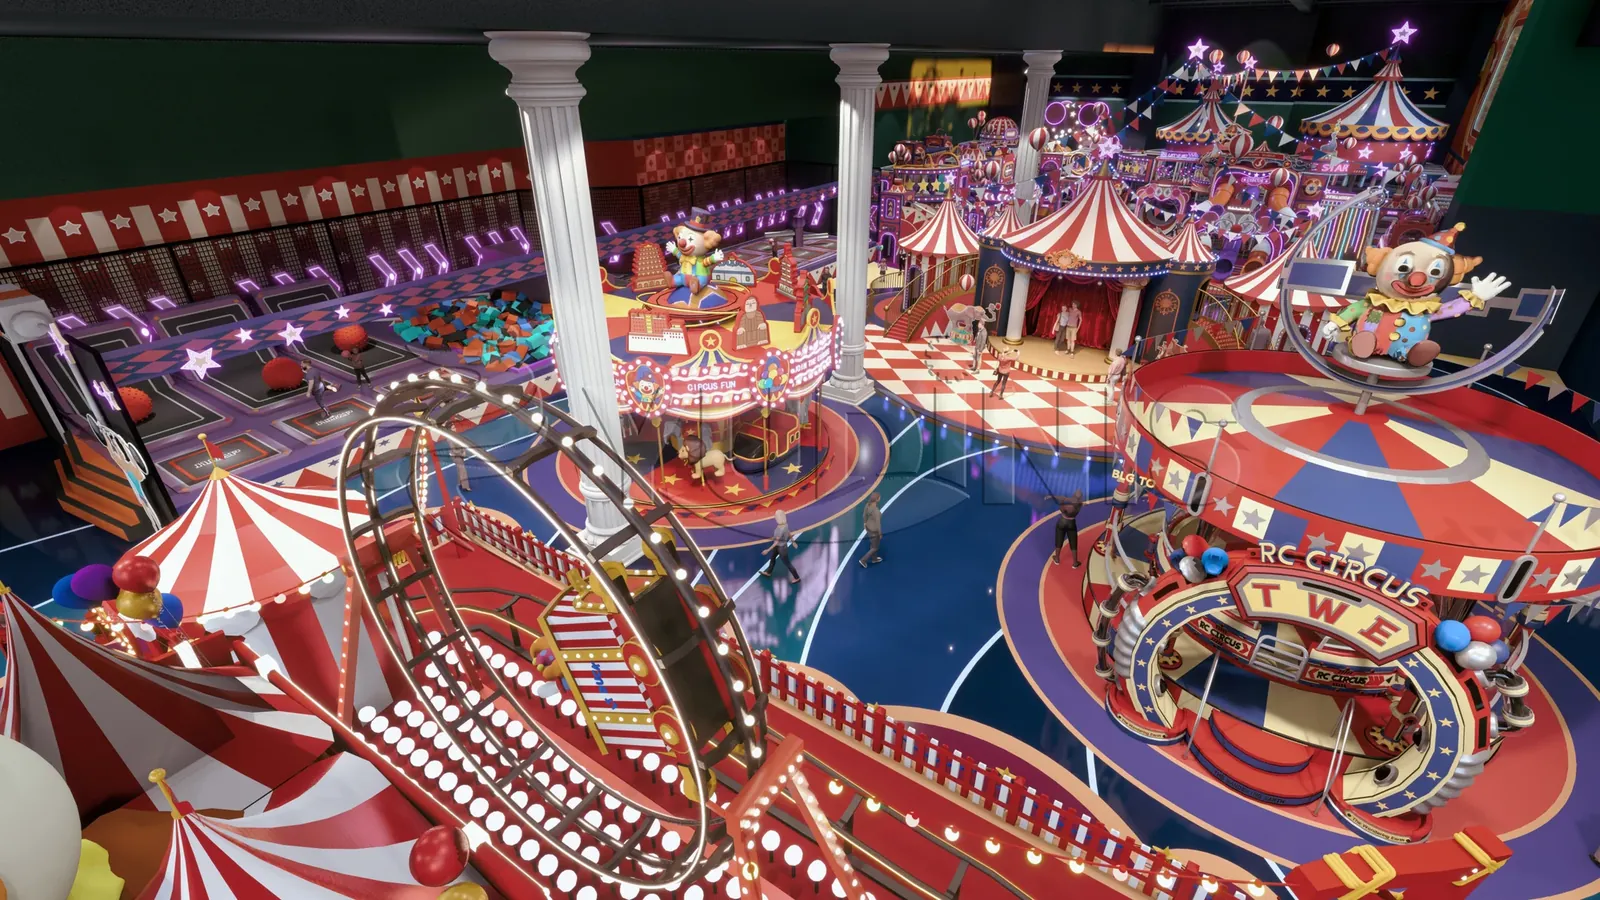

Equipment design concept
Rabbit Flying Adventure
A long, character-led attraction with rabbit scenery and a broad horizontal composition. Its illuminated backdrop creates a strong edge to a family entertainment plaza.
View product detailsA playful world of rabbit characters, pastel landscapes and shared family rides. Bring the entrance, attractions and everyday guest experience together in one recognizable destination.

Oversized rabbit ears, expressive faces and a coordinated palette give the park its own personality. The concept brings a central attraction, surrounding family rides and colorful pedestrian spaces into a single composition. Choose the character language first, then carry it through the entire guest journey.
Blue and lilac paving links the surrounding rides to a central rabbit landmark. Keep the arrival view open and give each attraction its own queue.
The same character family in a pink-led composition, with matching canopies, perimeter details and an entrance that makes the theme visible from outside.
A warm yellow direction connects the centerpiece and smaller attractions. Develop finish and lighting samples together before choosing the final palette.
Design concepts illustrate the visual direction. Final layout and equipment are developed for the actual site.
The supplied aerial concept sets several attractions within one colorful outdoor plot. Use it to discuss relationships between rides, arrival space and circulation before adapting the design to a measured site.
Concept perspective · relationships and circulation, rather than a measured construction plan.
A recognizable entrance, ticket point and first photo moment.
A clear visual anchor with space for waiting and supervision.
Separate each attraction envelope and queue from the shared walking route.
Build shade, seating, storage and service access into the perimeter.
Exhibition photography shows how the same rabbit identity can appear across different ride forms. The final collection is selected around the audience and site.
A long, character-led attraction with rabbit scenery and a broad horizontal composition. Its illuminated backdrop creates a strong edge to a family entertainment plaza.
View product details
A sculptural rabbit rises above eight individual cabins. Illuminated arms, gold trim and coordinated cabin panels create a bright centerpiece for the Crazy Rabbit collection.
View product details
A rabbit-themed carousel with a sculptural canopy, orbital trim and coordinated passenger figures. Its circular arrangement gives the collection a familiar family centerpiece.
View product details
An enclosed circular family attraction wrapped in rabbit graphics, illuminated arches and gold detailing. A prominent entrance and transparent panels make the themed interior part of the presentation.
View product details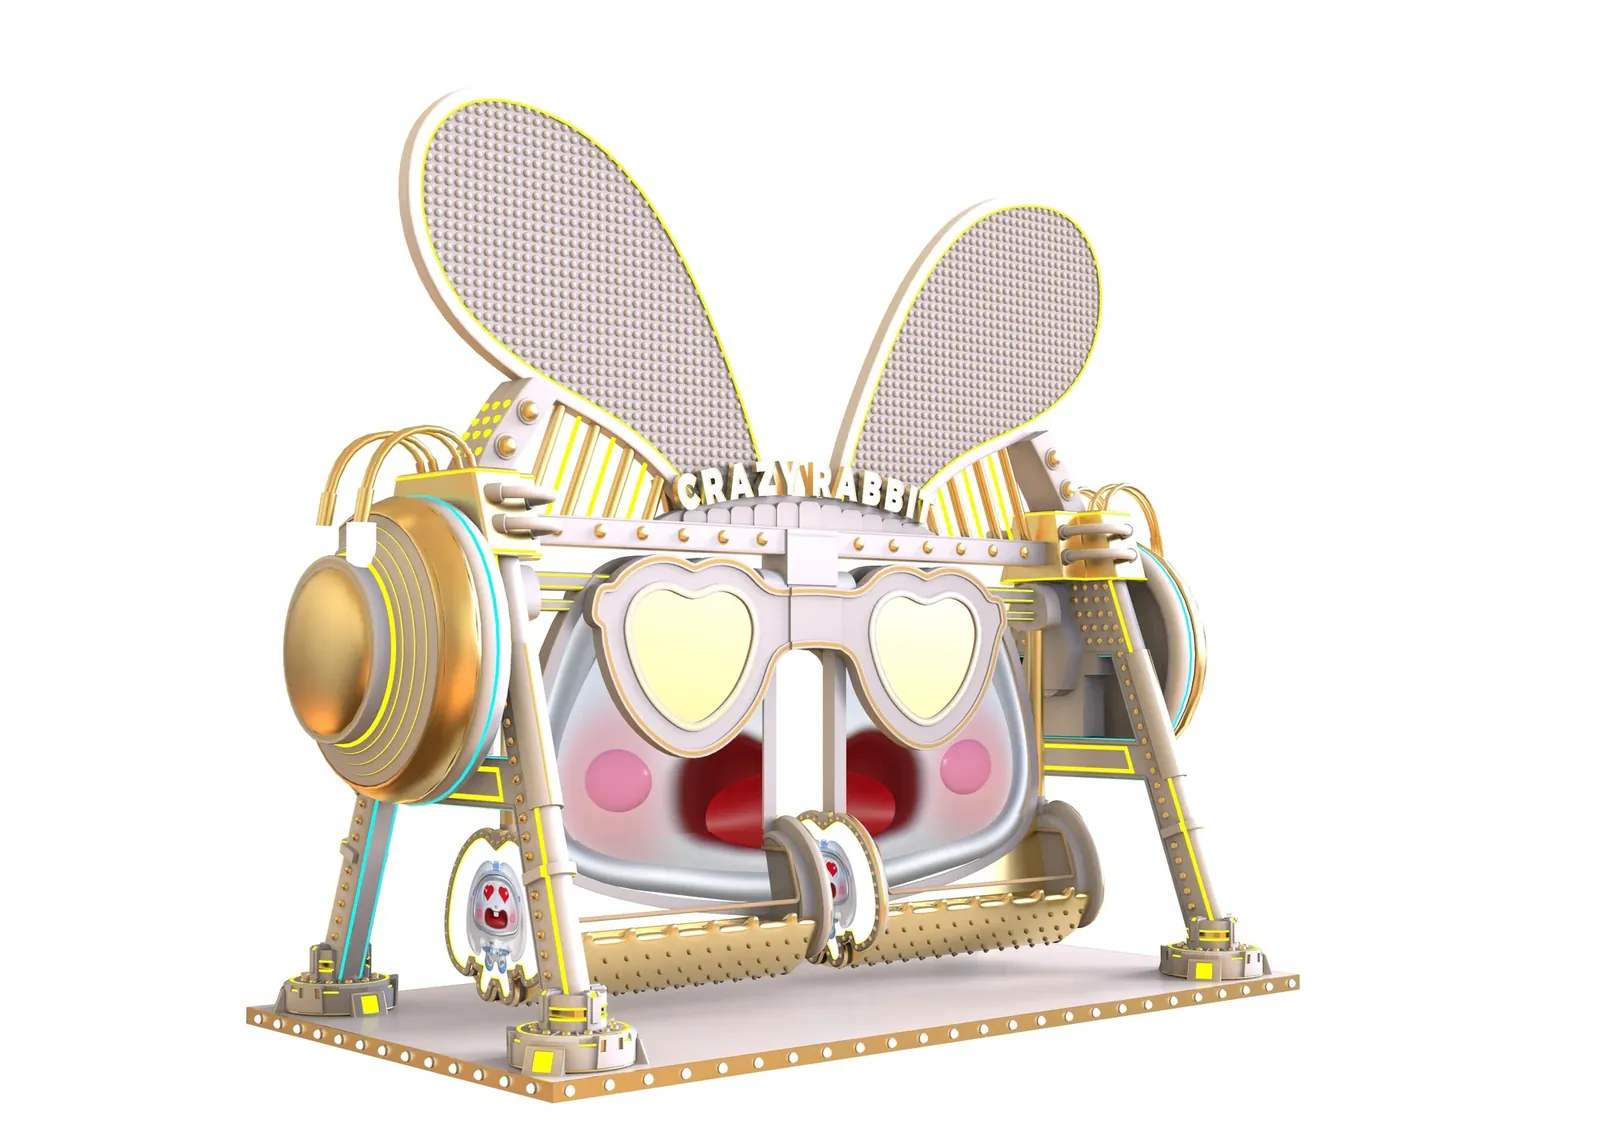
Oversized rabbit ears, a headphone-shaped façade and a bright central platform bring a music-inspired visual identity to the park.
View product details
A ring of suspended seats sits beneath a coordinated rabbit canopy. Decorative trim, character faces and warm lighting connect the swing ride to the rest of the collection.
View product details
Colorful rabbit cabins circle a character-led center. A coordinated base, decorative arms and a bright pastel finish extend the Crazy Rabbit identity across the attraction.
View product detailsThe identity works at two scales: the full park seen from outside, and the finish and lighting guests encounter close up. Coordinate both in the concept package.
Connect the outdoor ride area with the building frontage and pedestrian approach.
Review the relative scale, color and lighting of neighboring attractions together.
Develop the appearance, attraction mix and practical site requirements together. Agree the supply scope and responsibilities before production begins.
Send the location, plot or floor plan, target audience and project stage.
Choose the visual direction, attraction roles and guest facilities.
Review ride envelopes, queues, foundations, power, access and local requirements.
Agree the final models, finishes, manufacturing, installation and handover scope.
Usable area · site drawing · indoor clear height where relevant · preferred experiences · investment scope · target opening period
The supplied concepts show blue, pink and yellow directions. Discuss the complete palette across rides, paving, signage and lighting, then confirm available finishes for each selected model.
A commercial plaza is one of the settings in the supplied concepts. Its feasibility depends on the measured plot, pedestrian access, foundations, utilities and surrounding building operations.
They show the themed equipment collection in an exhibition setting. The aerial images are design concepts; neither establishes a completed installation at your site.
The selected attractions, clearances, queues, circulation and support facilities determine the area. Investment also includes site works, utilities, transport, installation and the operating setup. A site-specific scope is needed before quoting the complete project.
Tell us your requirements and how to reach you. We include this page's topic with your message.